The society
1,306 families. One address.
A co-operative society on 21.7 acres in East Delhi, built at two scales: twenty-nine multi-storey blocks and a low-rise C-Type quarter, all sharing one central park.
The story
Built around a park, and each other.
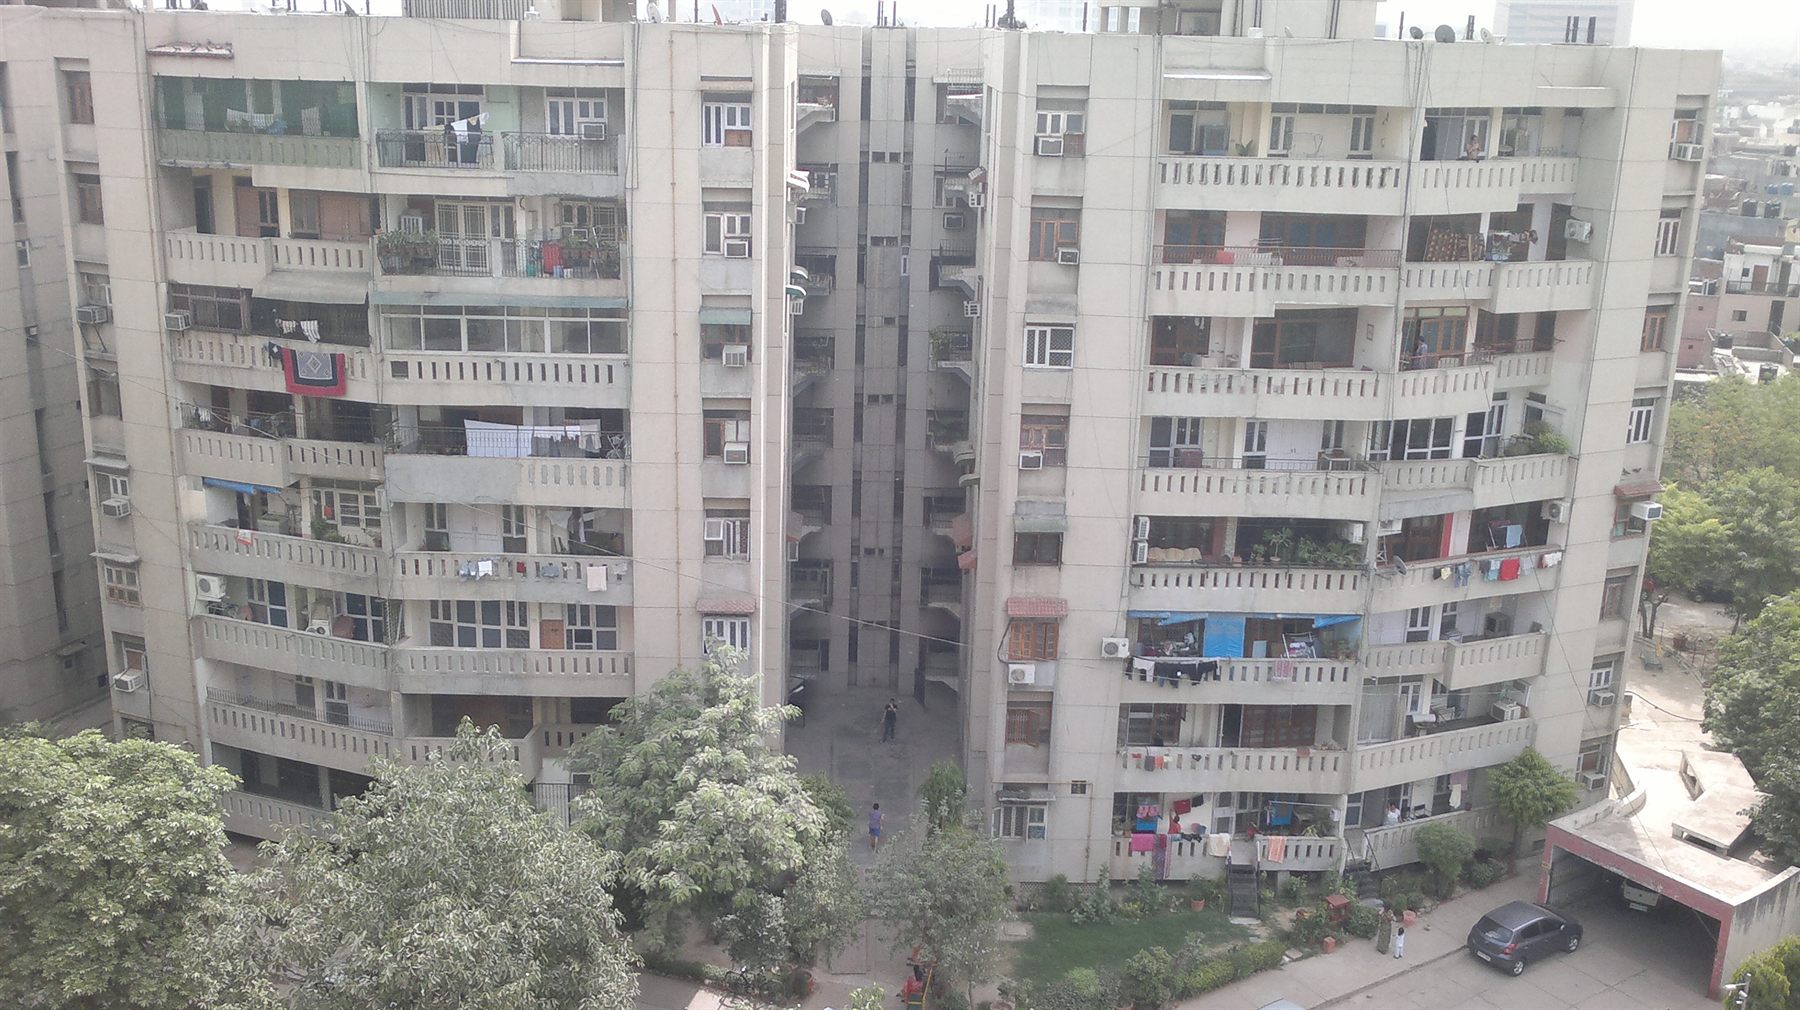
East End Apartments is home to 1,306 families in Mayur Vihar Phase I (Extn.), on the Trans-Yamuna side of East Delhi. The society is laid out as two distinct neighbourhoods that meet at a central green.
958 flats sit in 29 blocks of eight and nine floors, four to a floor, each tower served by two lifts. A further 348 homes make up the C-Type quarter: four-storey walk-ups, three flats to a floor, no lift, and their own lawns.
At the centre are the temple, the Mother Dairy and the parks — the places where the society actually lives. Badminton in the morning, walks after dinner, children on the lawns between blocks.
See the seven layoutsThe gates
Four gates, four rhythms.
Traffic is separated by purpose, not just by address. Visitors arrive at the metro gate; residents use the market side; services stay at the north-east corner.
Gate 1 · Residents only
On the northern periphery, opposite the market and New Ashok Nagar colony. Open 24 hours; no visitor entry or exit.
Gate 2 · Visitors
On the western periphery, directly opposite New Ashok Nagar metro station. The only gate for visitors.
Gate 3 · Services
On the north-east corner, kept for maids, workers, deliveries and maintenance staff.
Gate 4 · Pedestrians
A small gate at the rear of the society, currently not in operation.
The plan
A boundary, a centre, and room between.
The society occupies a plot of roughly 22 acres. The multi-storey blocks line the perimeter and internal lanes; the C-Type quarter holds the eastern edge; the central park, temple and daily services sit in the middle.
The result is a plan where almost every home is a short walk from a lawn — and where the busiest movement stays at the gates rather than inside the lanes.
Location and connectivity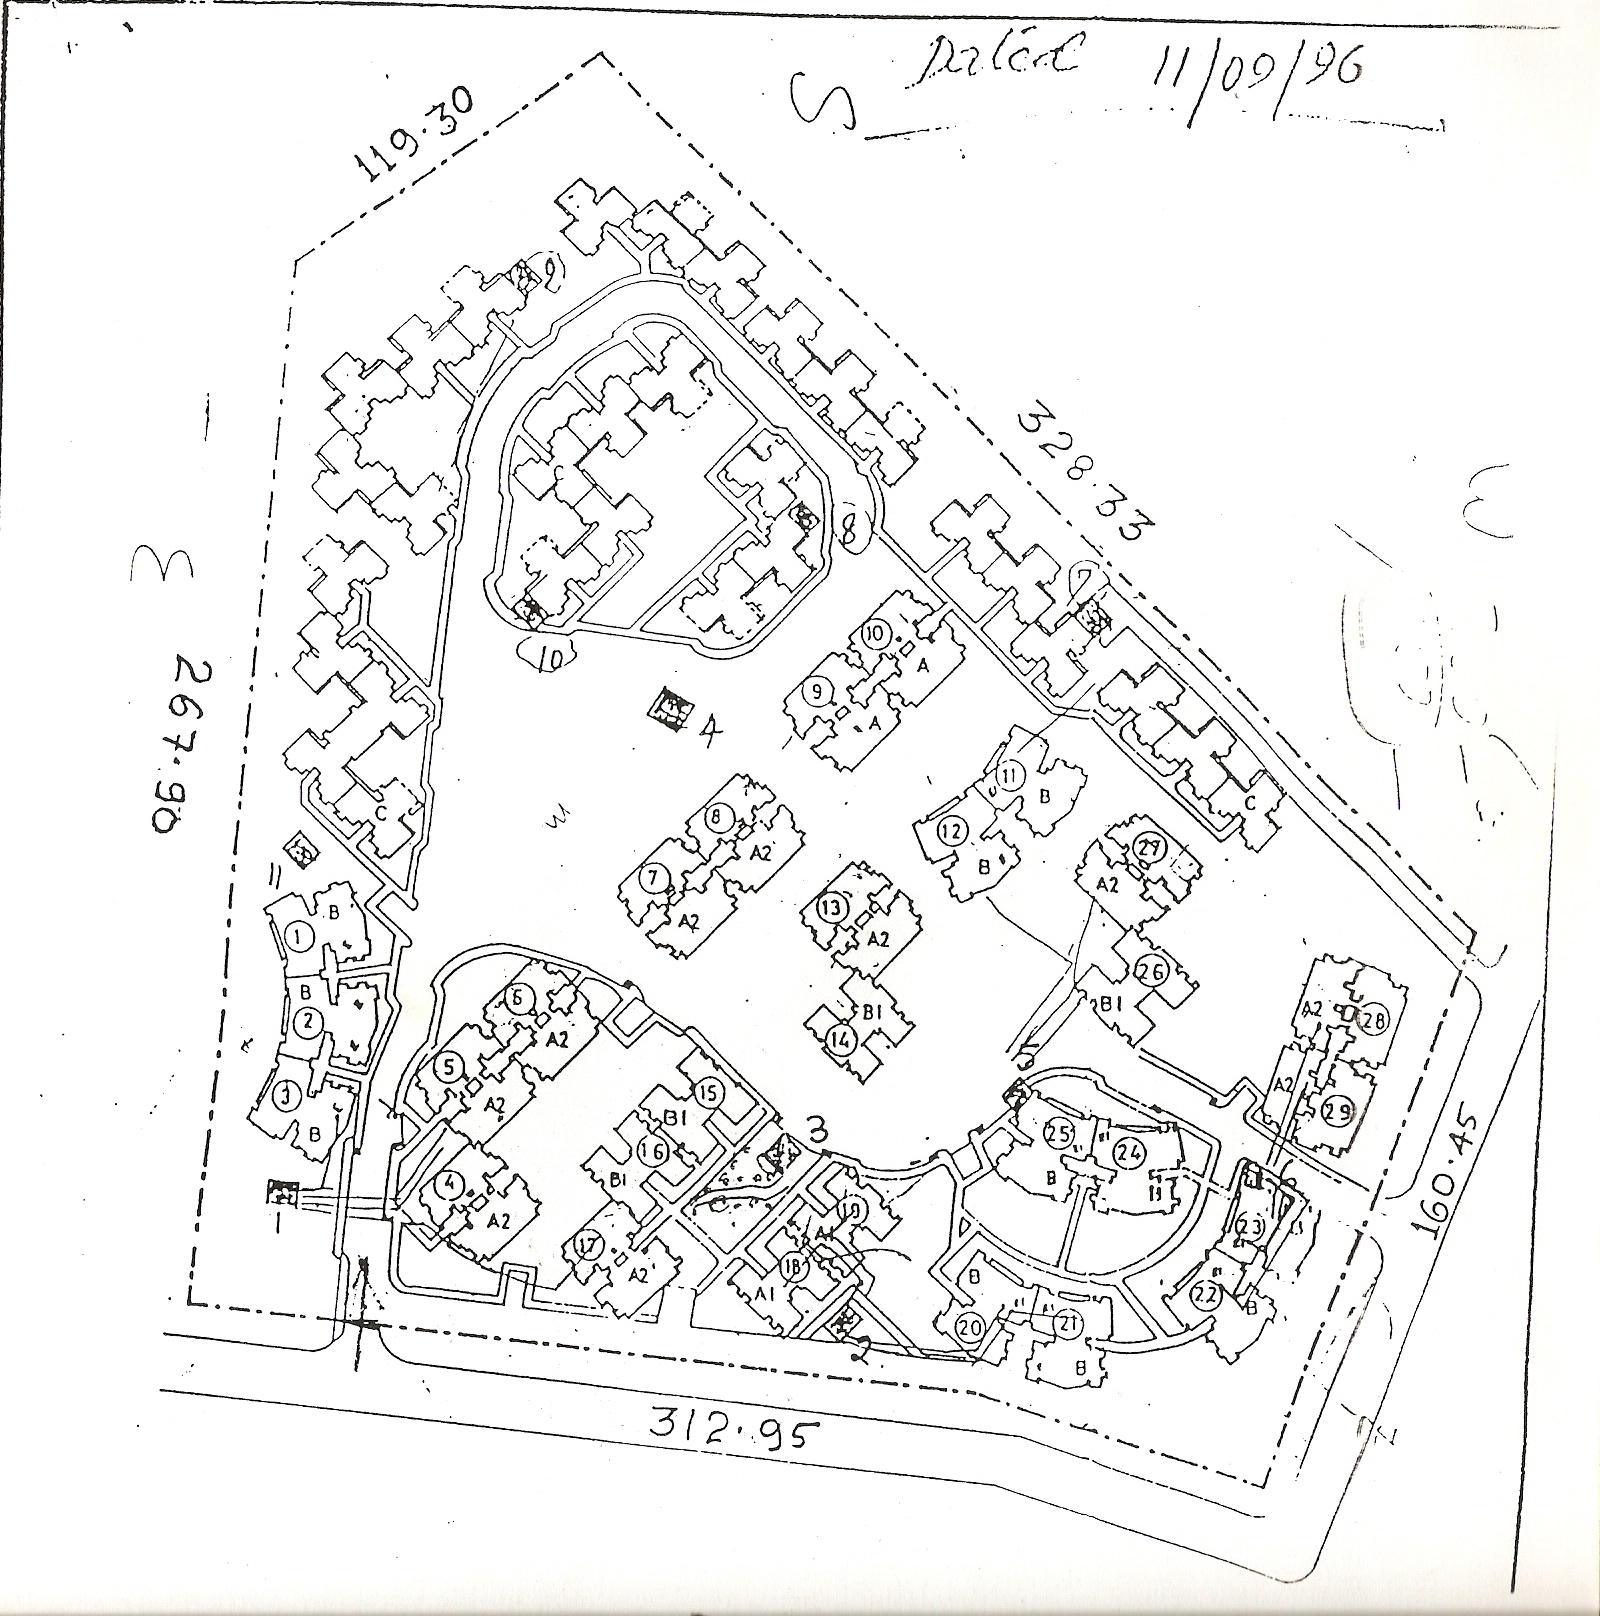
The everyday
The small things that make a society.
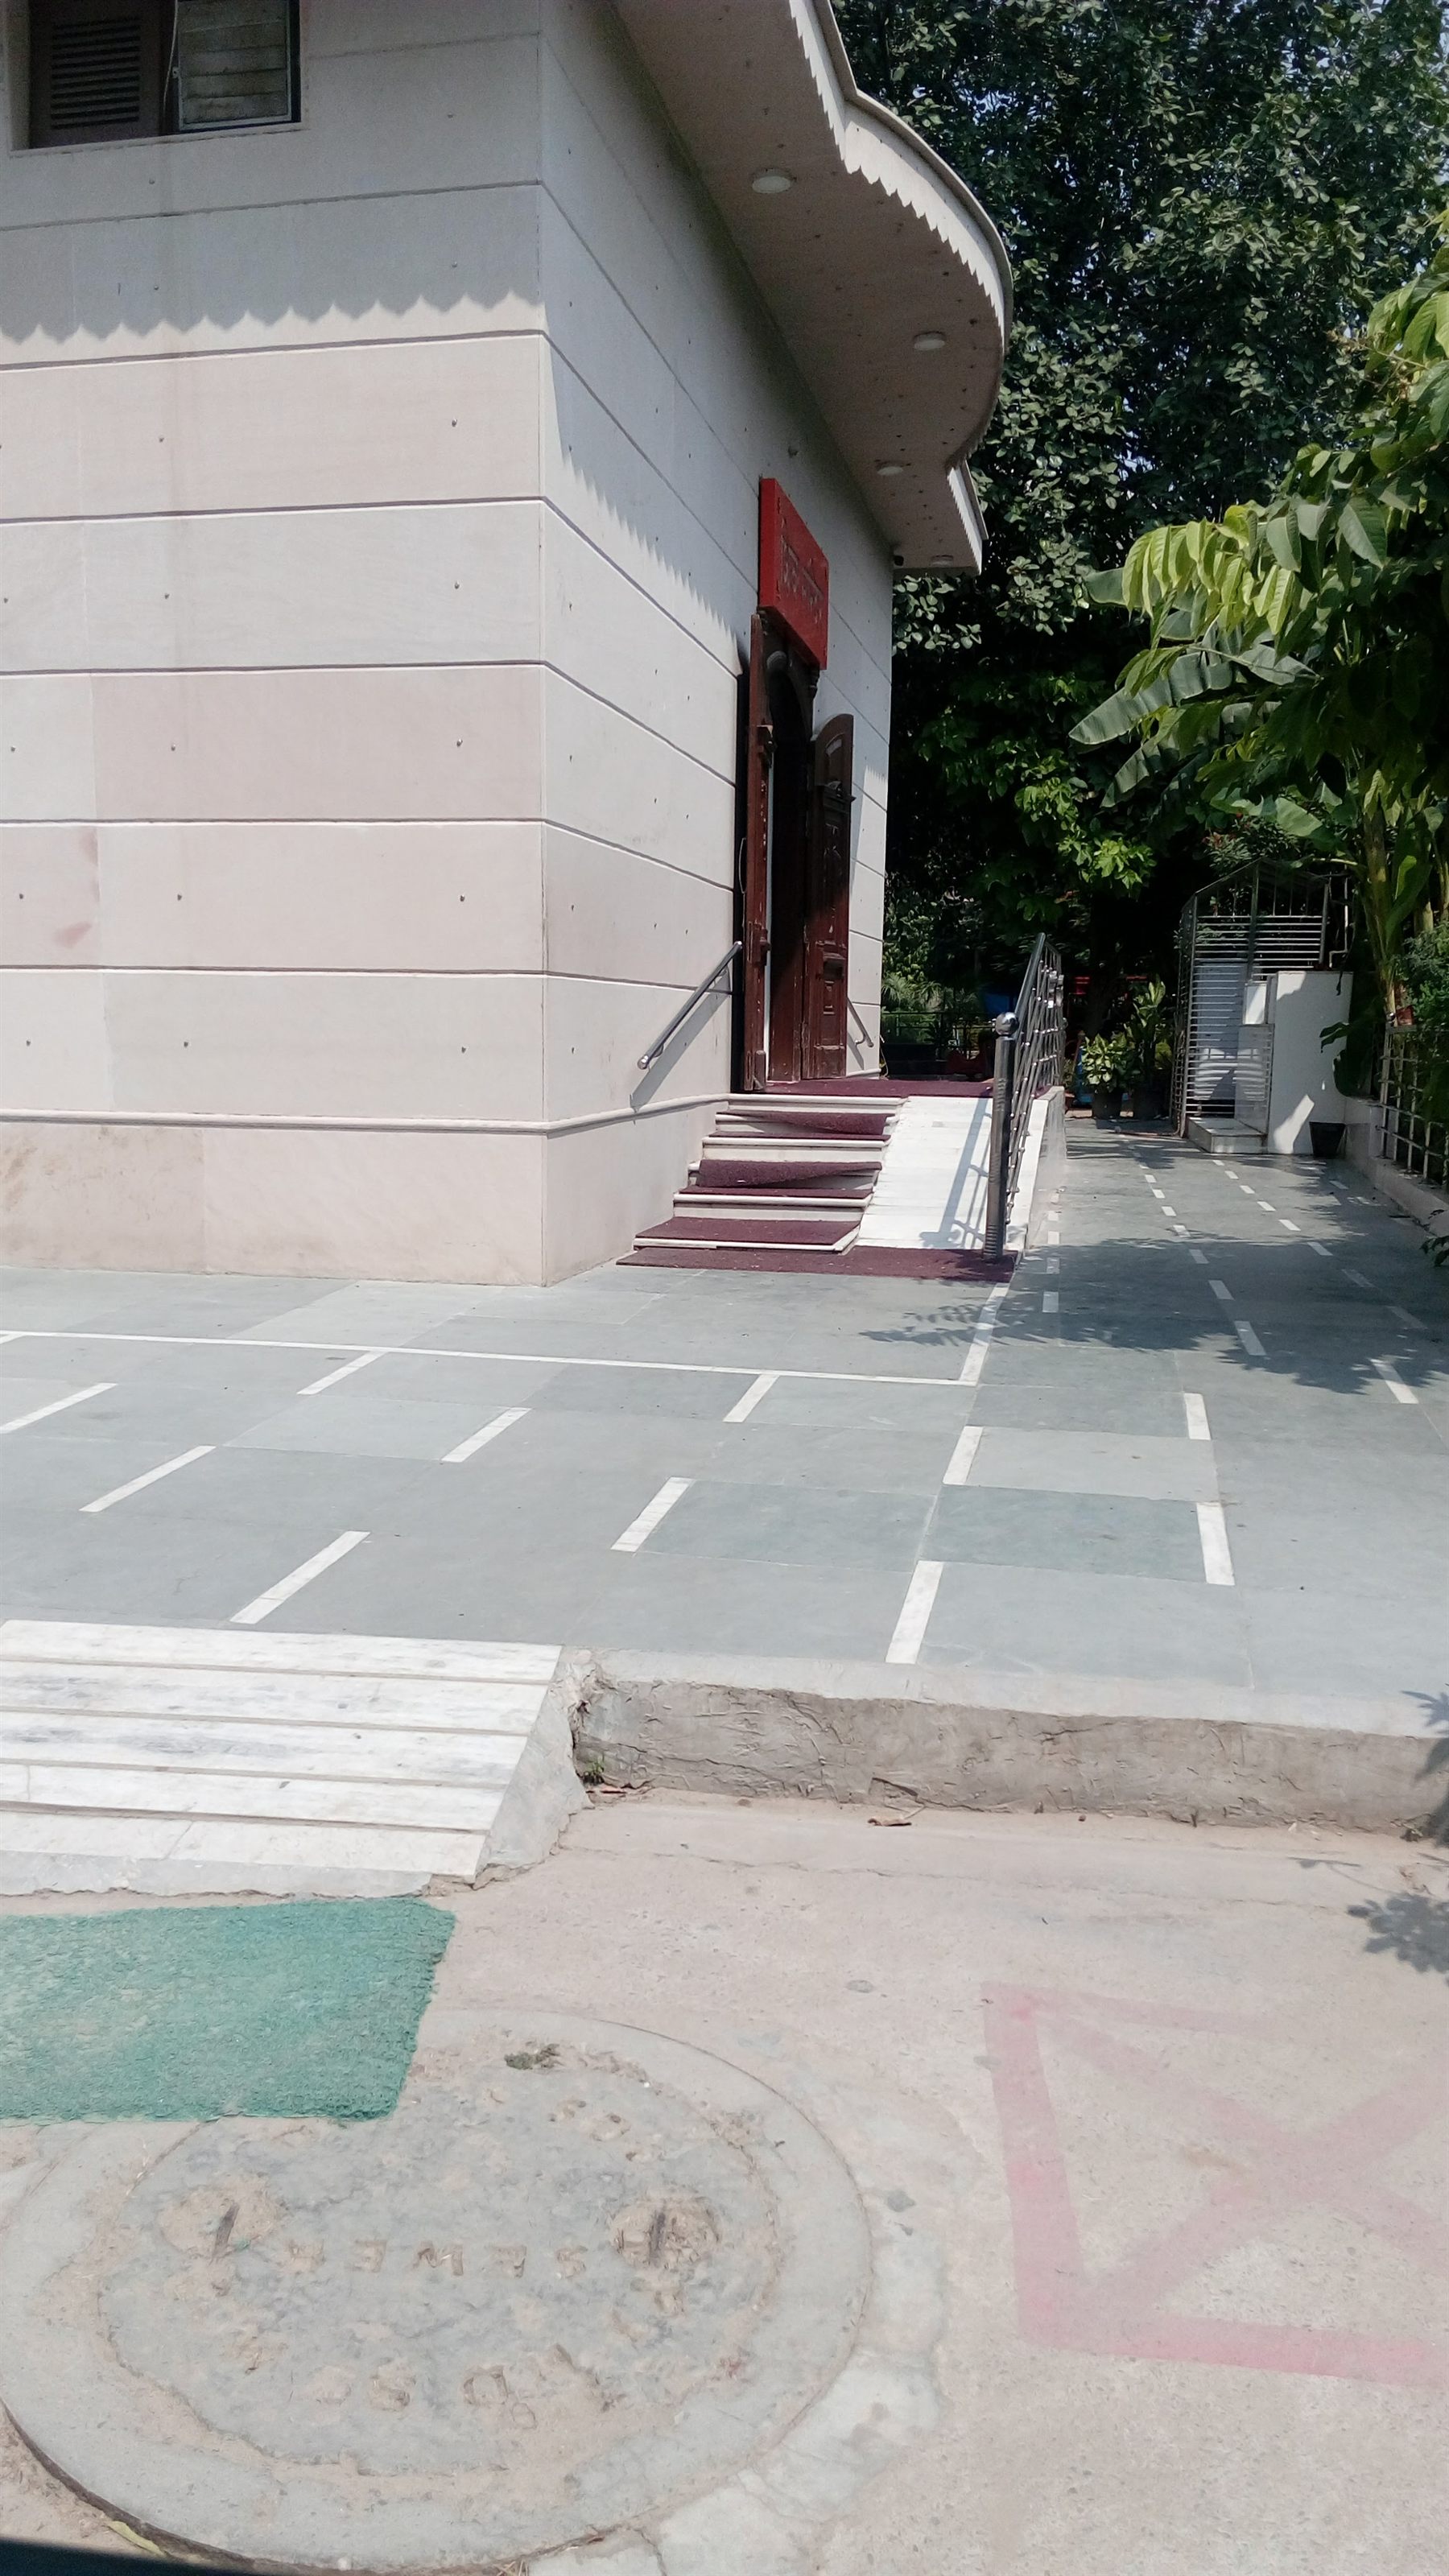
A Mother Dairy for milk, a temple at the centre, an SBI ATM, mobile post and library vans, and a physiotherapy centre — all inside the boundary.
All amenities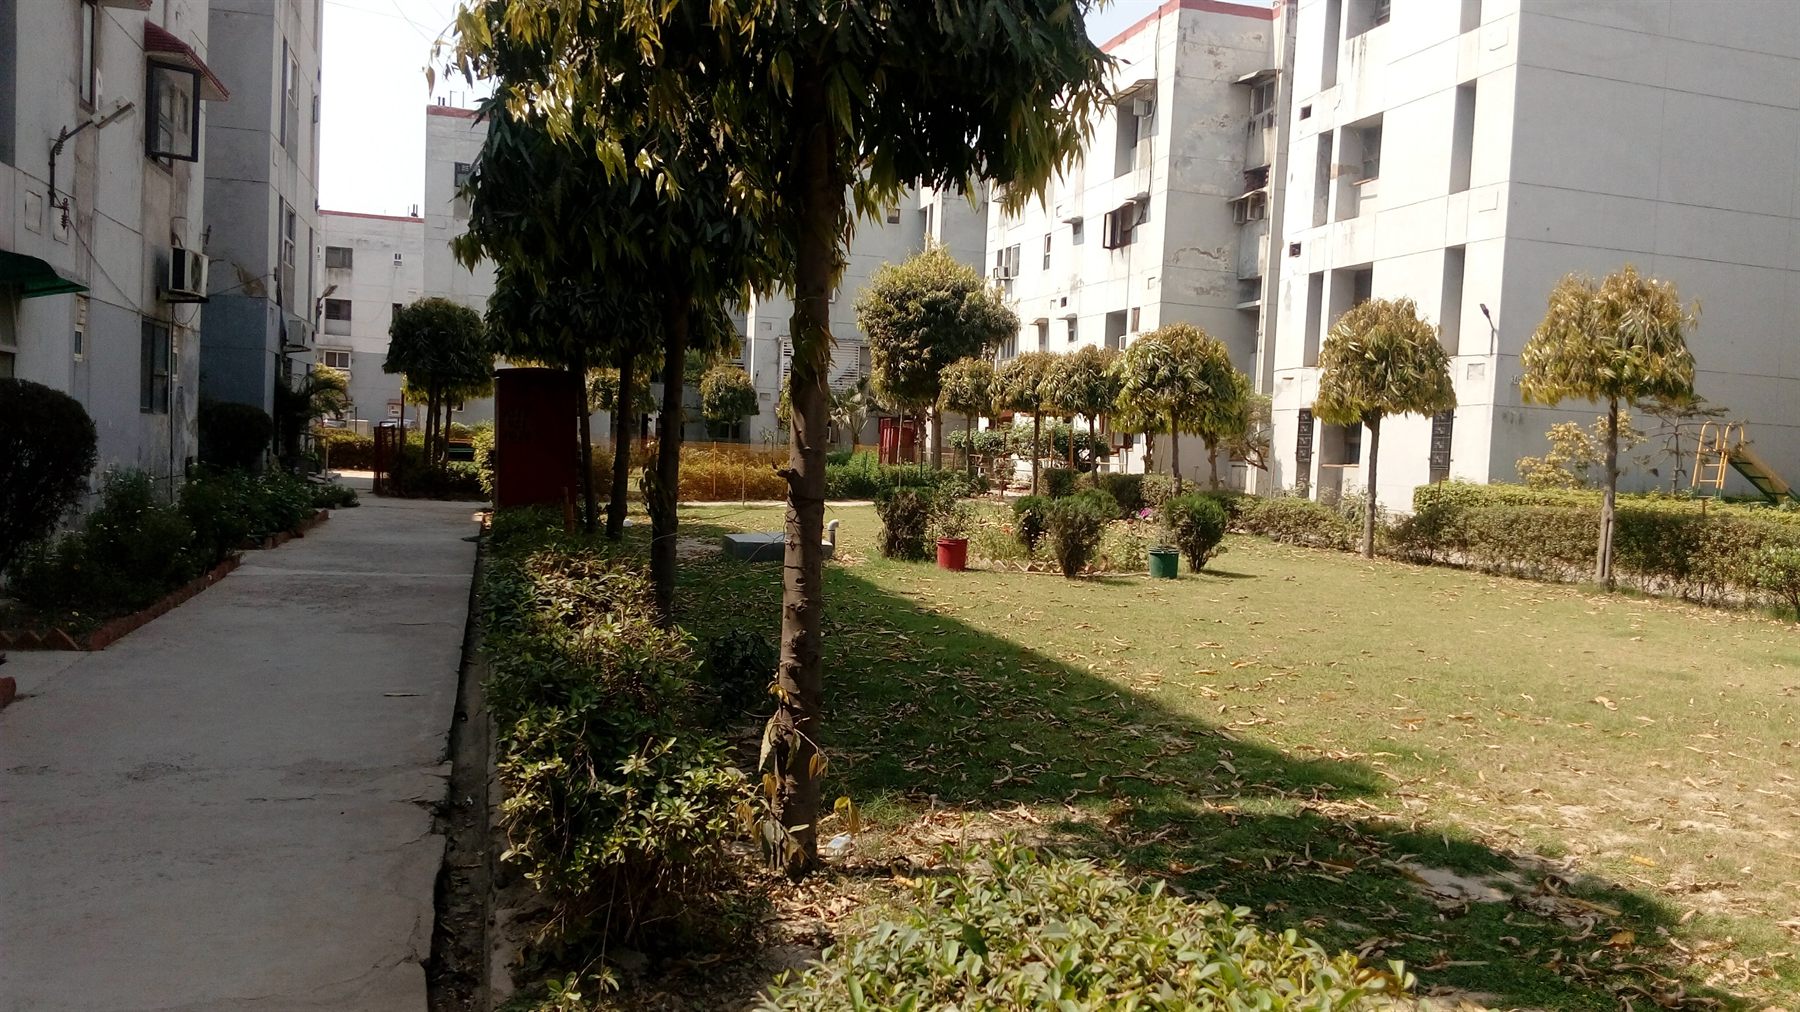
Next
See the homes, then walk the grounds.
The property desk can arrange a visit to any available flat and answer questions about the society, the gates and the paperwork.